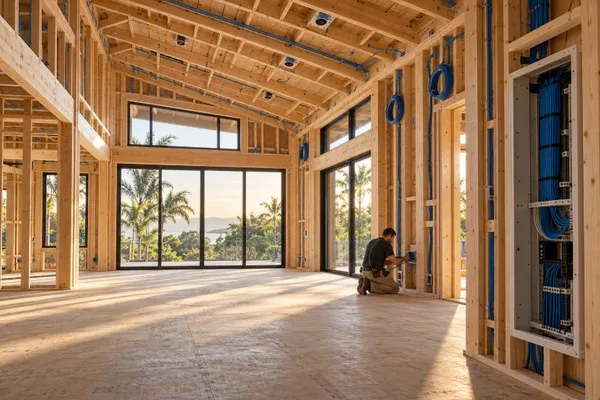
The best time to wire a house for home automation is while the walls are still open. Running cable during framing costs a fraction of what it takes to fish wire through finished walls later, and it gives you lighting, shades, audio, and a strong network in every room from day one. If your build is in the design or framing stage, talk with our team or call (407) 775-2222 before the drywall crew shows up.
Why is pre-wiring before drywall better than retrofitting later?
Because open walls make cable runs fast, clean, and cheap. Once drywall, paint, and trim are in, every new wire means cutting holes, patching, and repainting, and some runs become impossible.
During framing, an installer can pull cable through open studs in a few hours per room. After the house is finished, the same run might take a full day and a drywall repair crew behind it. Central Florida adds its own wrinkle. Most homes here are built with concrete block exterior walls, and fishing new wire through a finished block wall is slow, messy work. Two story homes are harder still, since getting a cable from a downstairs equipment closet to an upstairs bedroom means finding a path through floor framing that is now sealed shut.
We see it often with custom builds around Winter Garden and Horizon West. Families move in, love the house, then realize they want speakers on the lanai or a keypad by the garage door. At that point, every option costs more and looks less clean than it would have if the wire had gone in early. A thoughtful home automation plan during construction avoids all of that. Even if you are not buying every device right away, putting the wire in now keeps every option open for later, which is the cheapest kind of insurance a new home can have.
How do you plan lighting, shades, audio, and network for every room?
Walk the floor plan room by room and decide how you will actually use each space. Lighting control, motorized shades, speakers, and network drops all need power or cable at specific spots, and those spots have to be marked before the walls close.
Start with the rooms you live in most. In the family room, think about where the TV and speakers go, whether you want shades that drop at sunset, and where a keypad makes sense. Bedrooms often need blackout shades and a network drop for a TV. Kitchens benefit from scene lighting. Central Florida homes also tend to live outdoors, so plan wiring for the lanai, the pool area, and any outdoor kitchen, where weather rated speakers and lighting make a big difference.
One couple we worked with had already planned exactly where their Christmas tree would go in the new house. What they had not considered was what needed to happen to properly wire the shades or their home theater system. That is where we came in. We helped them think through those details and planned the connections while the walls were still open. Do not forget the network either. Strong Wi Fi starts with wired access points in the ceiling, and our network systems are designed around that kind of wired backbone so every room gets reliable coverage.
How do you coordinate with your builder and electrician?
Bring your automation integrator in early and get everyone working from the same plan. The builder sets the schedule, the electrician handles power, and the integrator runs low voltage cable, so timing between all three matters.
The window for low voltage pre-wire usually opens after framing, plumbing, and rough electrical, and it closes when insulation and drywall start. Miss it and you are back to retrofitting. Ask your builder to add the integrator's pre-wire to the construction schedule and walk the house with both the electrician and the integrator before rough in. That walk-through catches conflicts, like a light switch where a lighting keypad should be, or a shade motor that needs power at the top of a window.
Power protection belongs in that conversation too. Central Florida sits in what is often called Lightning Alley, the stretch between Tampa and Orlando known for frequent summer storms. Planning whole home surge protection and a properly grounded equipment rack during construction protects the electronics you are about to invest in. In growing communities like Lake Nona, where builders are moving fast, a clear plan on paper keeps the low voltage work from getting squeezed out of the schedule.
How can you future-proof for devices you have not bought yet?
Run more cable than you think you need, add conduit to key spots, and centralize everything in one equipment location. That way you can add new technology later without opening walls.
Technology changes faster than houses do. The TV you buy next year will not be the one you own in ten years, and nobody knows what the next must have device will be. What stays the same is the need for power, data, and a path for new cable. Run category cable to every TV location, ceiling access point spot, and home office. Add empty conduit from the equipment closet to the attic and to major media walls, so pulling new cable later takes minutes instead of a renovation.
Pick one well ventilated closet as the home's central hub for the network rack, audio equipment, and control system. Florida heat is hard on electronics, so ventilation or cooling for that space is worth planning now. Pre-wire for cameras and doorbells at the exterior, even if you add them years from now. If your home is in the design or framing stage, schedule a design consult with Axiom Integration by calling (407) 775-2222 or contact us online, and we will plan your wiring while the walls are still open.