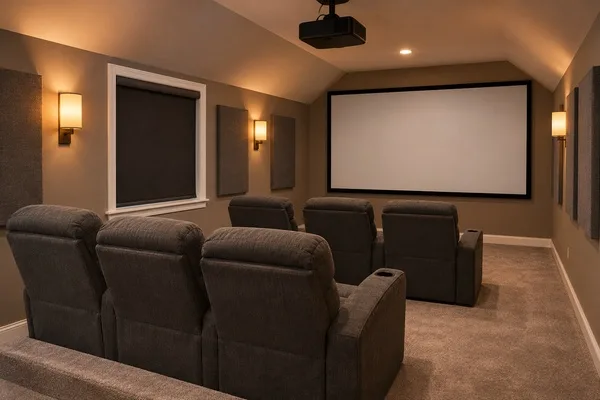
If you want to turn a bonus room into the awesome home theater you've always wanted, the whole thing starts with the right lighting, being thoughtful about the seating, and picking the right sound equipment for the space.
A bonus room, spare bedroom, or loft can become a real theater without building a new room. The work is in fitting the system to the room you already have.
At Axiom Integration, we handle home theater installation in finished Central Florida homes. To talk through your space, reach out to our team or call (407) 775-2222.
How Do You Control Light in a Bonus Room Theater?
Block the light at every window and door, and make it easy to do every time. A dim picture is the first thing that gives away a converted room.
Bonus rooms tend to have more glass than a dedicated theater would. An upstairs loft in a Clermont two-story might face west and catch the full afternoon sun. Even a TV struggles with that glare, and a projector washes out completely.
Light-blocking roller shades fix most of it. They come in manual or motorized versions, and motorized shades can tie into your control system. One button dims the lights, lowers the shades, and starts the movie. We also offer Clara Smart Shades for rooms where clean looks matter.
Do not forget the smaller leaks. Light sneaks in under the door, through a transom window, and from a hallway that stays lit. A door sweep and a dimmable hallway light can make a real difference. Our window treatments page shows the shade options.
How Do You Keep Dialogue Clear and Sound Out of the Bedrooms?
Treat the hard surfaces inside the room for clarity, then deal with the doors and shared walls to keep sound from traveling. Those are two separate jobs.
Most Florida bonus rooms have drywall, big windows, and often tile or laminate floors. Sound bounces off all of it, and dialogue turns muddy. Acoustical treatments fix that. Panels absorb reflections, diffusers scatter sound on the back wall, bass traps tame the boom that builds up in corners, and a ceiling cloud handles reflections overhead.
Treatment does not block sound from leaving the room, though. If the theater sits over the garage beside a kid's bedroom in an Oviedo home, plan the layout with that in mind. A solid door with good seals helps, and we keep the subwoofer off the wall you share with a bedroom.
Panels do not have to look like a recording studio. They can be made in almost any size, shape, or color to match the room. See our acoustical treatments for examples.
What Screen Size and Seating Fit the Room You Have?
Pick the screen size from where people will actually sit. A good rule is a viewing distance of about 1.5 to 2.5 times the screen's diagonal size.
Here is how that works in a real room. If the couch sits 12 feet back, that is 144 inches, which points to a screen between roughly 58 and 96 inches. Measure first. Bonus rooms often have sloped ceilings, knee walls, or a door right where you wanted the second row.
In a smaller spare bedroom, one row of comfortable seating usually beats cramming in two. A long loft, like many in newer Lake Mary homes, may have room for a riser and a second row.
Seating affects sound too. We offer custom seating that fits a modern room rather than copying a movie theater, and it can be paired with acoustical clouds overhead. Visit our home theater page to see finished rooms.
Can You Wire a Finished Room Without Wrecking the Drywall?
Yes, in most cases. We route cable through the attic, closets, and floor spaces, then cut small, clean openings only where speakers and plates go.
Bonus rooms are often easier than they look. Many sit under an attic or beside storage space, which gives us a path for speaker wire and video cable. In-ceiling speakers go in through their own cutouts, so the patching stays minimal.
The equipment does not need to sit under the screen either. It can live in a nearby closet with proper airflow and power, which keeps the room clean and quiet.
Plan power before anything is mounted, including an outlet behind the screen and enough circuits for the equipment. Walking the room first shows us where the studs, ducts, and attic access are, so there are no surprises once the work starts. Most of the time, you will never know where the cable runs.
Why Not Just Buy a Home Theater Kit From a Big-Box Store?
Because a kit is designed for an average room, and your bonus room is not average. It ships with fixed speakers and a one-size setup that ignores your windows, walls, and seating.
Most people who try it end up with the same result. The bass booms in one corner, voices get lost under the music, and the speakers sit wherever the wires reached. Then the kit goes back in the box, and the money is gone.
A real theater matches the screen to your seating distance, the speakers to your room, and the treatments to your hard surfaces. That is what makes a converted room sound like a theater instead of a loud TV.
If you have a room that is ready for a second life, schedule an in-home consultation or call (407) 775-2222. We will measure the space, check the light and the walls, and design a theater that fits the room you already have.